Drying a Wet Old House, and the Five Checks That Separate Proper From Fast
Structural drying was built around speed, then quietly rebuilt around measurement. Five things to check on the paperwork before the fans come out of your house.
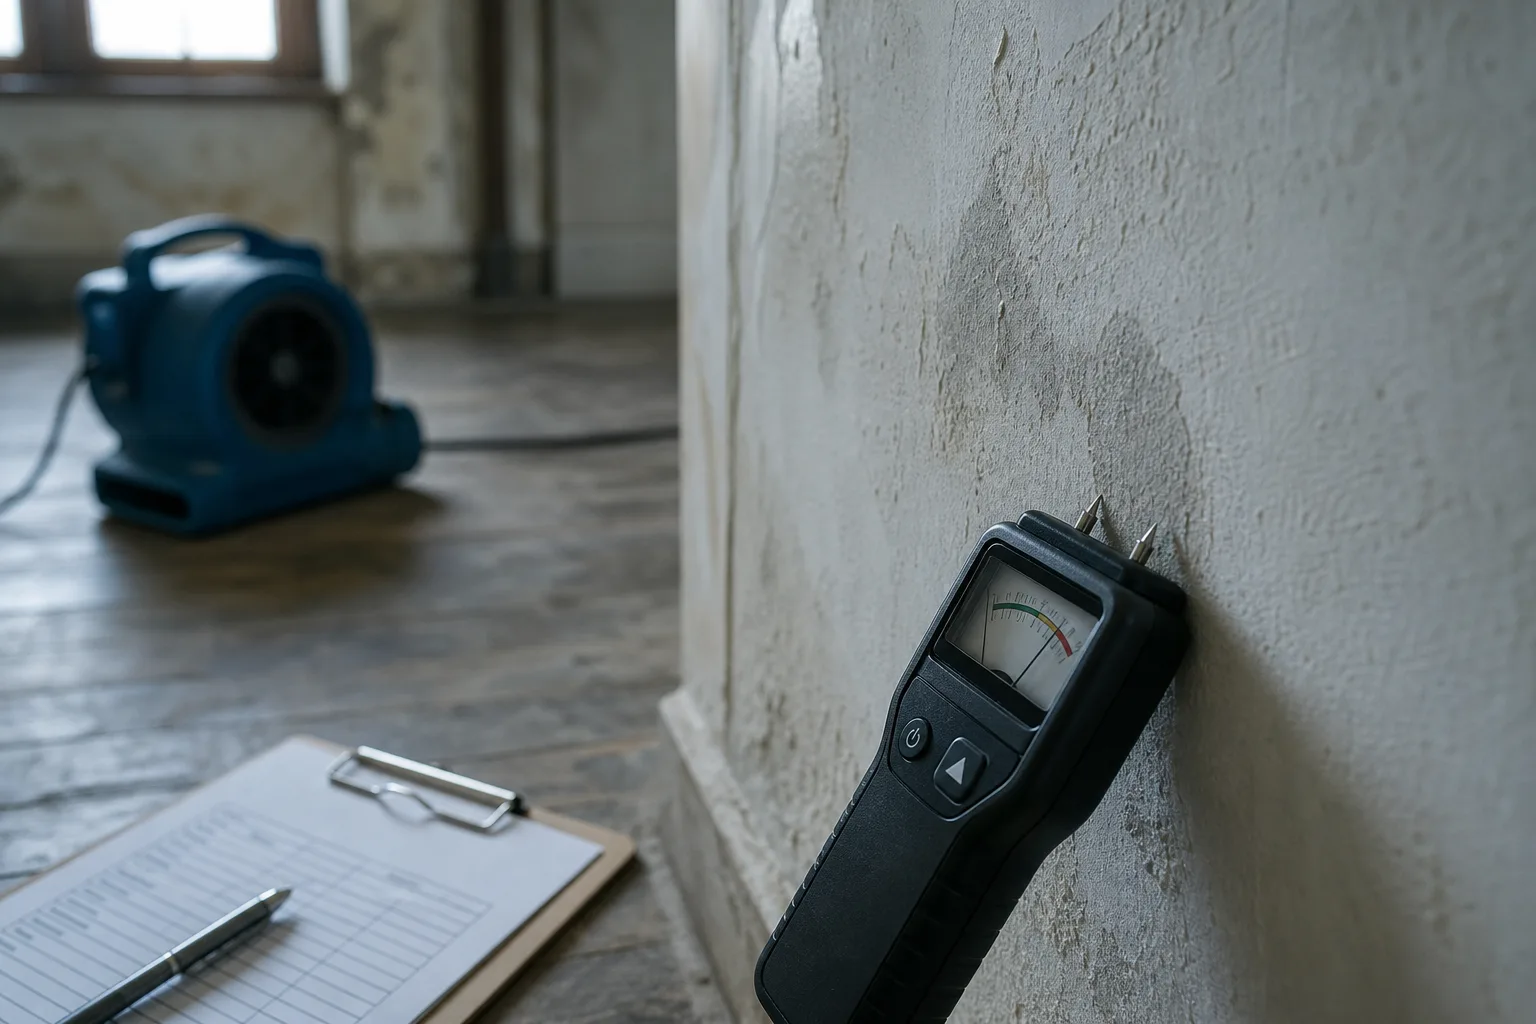
The drying plan you were handed on day two is the document that decides how much of your house comes out. It is usually a single page: rooms, a class and category, a count of air movers and dehumidifiers, a projected number of days. Almost nobody reads it against the building it applies to, which in an older house is a mistake, because the assumptions behind that page were written for assemblies that behave nothing like solid masonry, board-and-plaster, or a balloon-framed wall stuffed with sixty years of retrofit insulation. Five things on it are worth checking before the equipment count becomes the plan.
1. Whether anyone established how the wall dried before you owned it
Houses built before roughly the middle of the last century were assembled to be vapor-open, which is a polite way of saying they leaked, and they got rid of incidental moisture by breathing it out through lime plaster, soft brick, and gaps that nobody had the materials to close. Then came the retrofits: vinyl siding over a wrapped wall, foam boards in a stone basement, latex paint over lime, a bathroom fan vented into a joist bay. Each of those changed the drying path. A technician who has not asked what the wall is made of, and what has been added to it since, is drying a diagram rather than a building.
This matters most where the original material is the reservoir. Solid masonry holds water deep and gives it up slowly, and hitting a wet brick wall with high-velocity air chiefly dries the face while the core stays saturated behind it. The reading looks good on Thursday and looks worse the following Tuesday, which is the rebound that experienced crews expect and inexperienced ones argue about. Ask which materials in each room are being treated as the reservoir, and how the answer changes the equipment. A crew that can answer that in a sentence is a crew that has looked.
2. The dry standard, and where the number came from
Drying is finished when affected material reaches the moisture content of the same material in an unaffected part of the same house, not when it reaches a round number somebody remembers from a class. That comparison reading, taken from a dry area on the first visit and written down, is the anchor for everything after it. Old houses run wetter at baseline than new construction, and a target imported from a 2019 subdivision will keep fans in your dining room for a week past any useful purpose. Look for the baseline on the paperwork. If it is not there, the completion date is an opinion.
Meters complicate this in a way worth understanding. Pin meters read electrical resistance between two points and are calibrated for wood species, so a reading taken on old-growth heart pine, or on plaster, or on a wall with a century of paint layers, is a relative indicator rather than a percentage of anything. Pinless meters read a shallow depth and are thrown by fasteners and foil-backed board. None of that makes the readings useless. It makes them a trend line, which is why the same meter, the same spot, and the same operator matter more than the absolute figure printed in the log.
3. How the equipment was sized, and whether the count means anything
The rapid structural drying model that took hold in restoration from the 1980s onward was genuinely an advance: refrigerant dehumidifiers, high-velocity air movers, and a rule of thumb tying machine counts to room volume replaced weeks of open windows and guesswork. Insurers liked it because it was billable and estimable. The trouble was that the rule of thumb travelled better than the reasoning behind it, and a count derived from cubic feet says nothing about a stone foundation or a plaster ceiling. What changed recently is that the good crews stopped leading with the count and started leading with the psychrometrics: grains per pound, dehumidifier capacity against the actual load, and airflow aimed at surfaces rather than sprayed at a room.
Targeted methods are the other half of that shift, and they are the reason your baseboards may survive. Cavity drying systems, mats, and injected airflow move dry air into a wall or under a floor through small holes instead of through a demolished section, which in a house with original trim or wide-plank flooring is the difference between drying and losing the material. The Environmental Protection Agency is responsible for federal guidance on moisture and mold in buildings, and the broad direction of that guidance, control the moisture rather than chase the consequences, is what targeted drying does physically. Ask whether cavity drying was considered before flood cuts were priced.
4. The monitoring log, and who signs it
Daily readings used to mean a technician with a clipboard, on the days he came. Remote telemetry changed that inside the last decade: small sensors left in place report temperature, relative humidity and equipment status continuously, and both the contractor and the adjuster can see the curve without a site visit. The practical consequence for a homeowner is that the drying record has become harder to reconstruct after the fact and easier to check during, so ask for access, or at least for the daily export. A log showing three visits across nine days will not support an argument later about why the plaster failed.
5. The stop date, and what a fast one leaves behind
Equipment comes out when the readings say so, and the pressure to pull it early is real, because rental days are a line item and the room looks fine. In an old house the risk of stopping early is not visible for a season: salts migrate to the face of the brick, the plaster keys let go quietly, paint blisters in July. Get the final readings in writing, get them for every material that was wet, and get a date on which someone will come back and re-read. A crew that offers that follow-up without being asked has understood the building.
The one page you were handed is negotiable, and every good drying contractor knows it. Read it against the wall it describes, ask where each number came from, and the plan that comes back will fit the house you actually own.