Repointing One Wall of a 1908 Brick House? Three Versions of the Same Scope, Compared
The same repointing job written three ways, and what each version decides about mortar, access and who gets to say the work is finished.
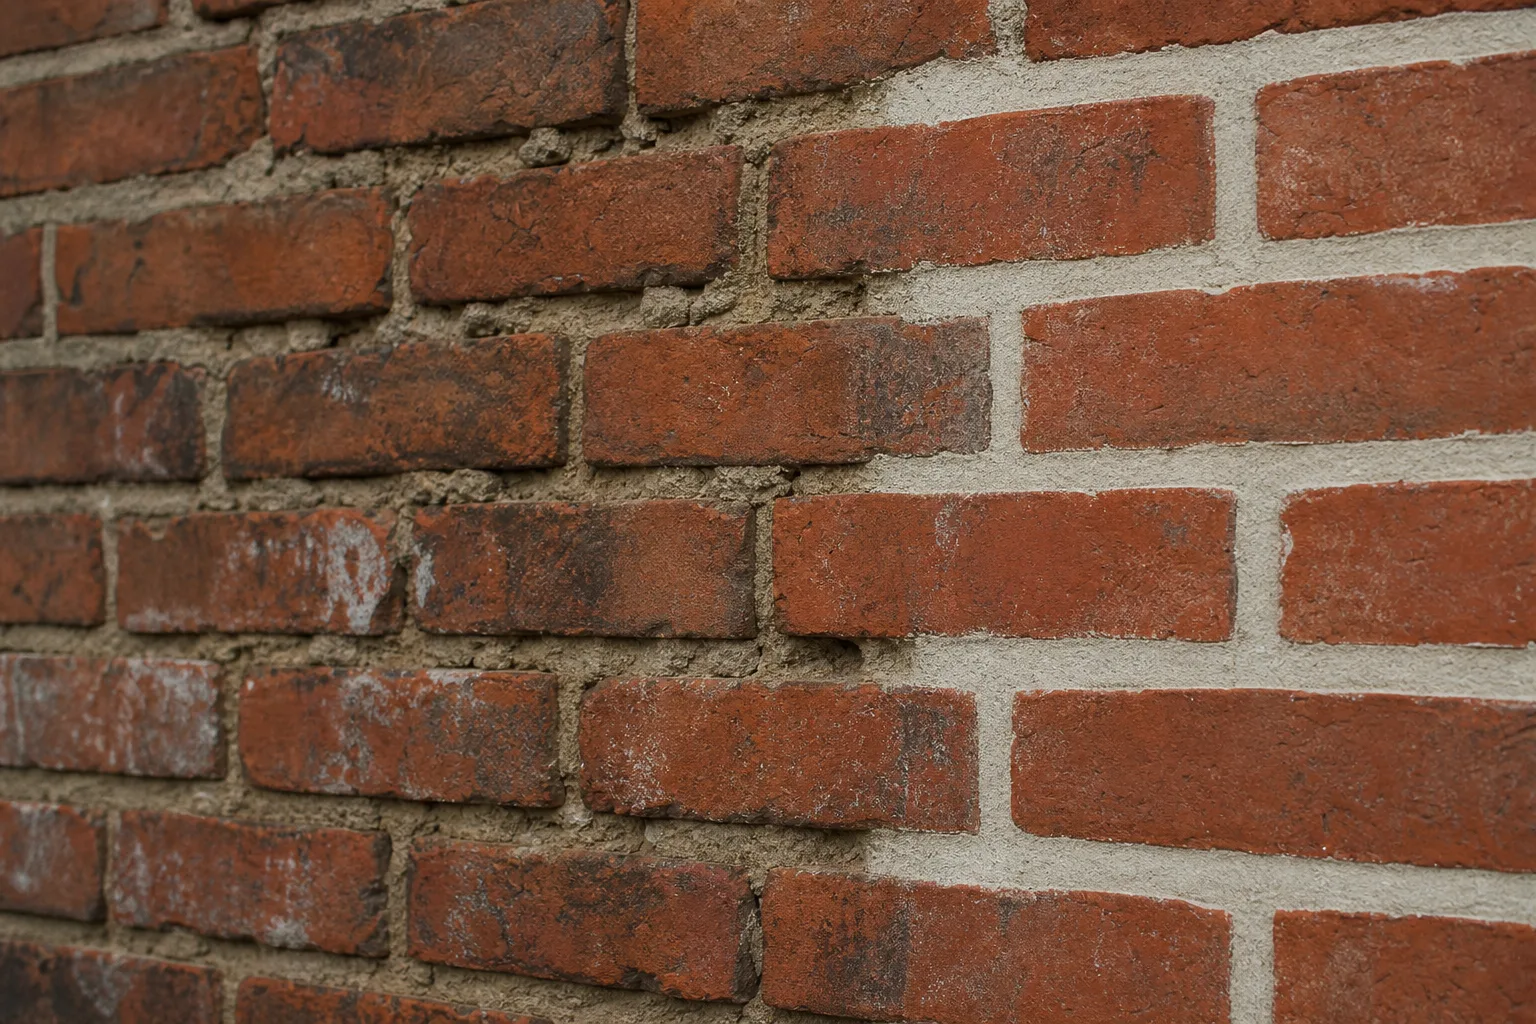
Take one job and hold it still: the north wall of a 1908 brick house, three stories, roughly 900 square feet of face brick, with mortar joints that have gone soft and sandy in the bottom eight courses and a band of hard gray repairs someone made in the 1980s. Every contractor who walks that wall will price it. What separates them is not the number at the bottom but the paragraph above it, because that paragraph decides what happens when the crew opens a joint and finds something nobody expected. Below, the same job written three ways.
Version one: the proposal that describes an outcome
The shortest scope says something like "grind and repoint north elevation, tuckpoint as needed, match existing mortar, clean down on completion." It is not dishonest and it is not unusual. It is a price attached to a result, and it leaves every method question to the crew standing on the scaffold in June. Match existing means match the 1980s repairs on that wall as readily as the original lime mortar underneath them. Grind means an angle grinder, which on soft handmade brick will widen the joint and nick the arris on a good day. As needed means the contractor decides the quantity after you have signed.
The practical result is that you have bought a labor day rate with a fixed cover on it. If the crew finds 300 feet of joint rather than 900, you pay the same. If they find 1,600, the conversation about extra money starts on site, verbally, with a foreman who is already three hours into the work and no longer has an incentive to be generous about what was implied. That conversation is winnable. It is just much harder than the one you could have had in April.
Version two: the specification, where the mortar gets named
The second version reads like a short specification rather than a summary. It names the mortar by type and proportion, not by resemblance: a lime-based mix in stated parts, with a sand sourced to match the original in color and grading, and an explicit statement that no portland-heavy premixed bagged mortar will be used on the original fabric. On a 1908 wall that distinction is the whole job. Soft brick set in soft mortar is designed to let the mortar fail first and take the moisture and movement with it. Put a harder mortar in and the brick face becomes the weakest thing in the wall, which is why the 1980s band is spalling and the untouched courses are not.
The same version specifies joint preparation by hand where the brick is soft, sets a raking depth in relation to joint width rather than a flat number, describes the finished profile, and says how the work will be protected and kept damp while it cures. It also names the quantity assumption. Nine hundred square feet of elevation, an assumed 60 percent of joints requiring repointing, priced per square foot beyond that. Now you have a unit rate agreed before anyone has leverage, and a change in quantity becomes arithmetic instead of an argument.
Version three: the one with hold points and a mockup
The third version does everything the second does and adds a sequence for approval. A mockup panel of a few square feet, in an inconspicuous location, built and cured before the rest of the wall is touched, with a written acceptance from you before general work proceeds. A hold point after joint preparation on the first section so somebody looks at the raked joints before they are filled. A stated tolerance for color once the mortar is dry, which is not the color it is when wet.
This is where scope stops being a description and becomes a schedule of decisions with names attached to each one. It costs a few days. It also converts the most common dispute in masonry restoration, which is that the finished wall looks wrong and nobody can prove what was agreed, into a photograph of an approved panel with a date on it. On a pre-1978 house the same version should carry the lead-safe work practices, containment, and cleanup verification required for disturbing painted surfaces, a program the Environmental Protection Agency oversees for renovation and repair in older housing.
The parts none of the three usually say, and should
Access, protection and debris are where the money quietly moves. Scaffold or lift, who supplies it, how long it stands, and whether the neighbor's driveway is part of the plan. Protection of windows, sills, the porch roof and the planting bed under the wall, because grinding produces dust that carries. Where the spoil goes and who pays the dump fee. Working hours and which exterior spigot and outlet the crew may use. None of it is glamorous and all of it appears on a final invoice if it is not in the scope.
Then the change order route: written, priced, and signed before the extra work happens, with the unit rates from the scope carried forward so a surprise is measured rather than negotiated. Add a payment schedule tied to observable milestones, mockup accepted, first elevation section complete, final cleanup and inspection, rather than to calendar dates.
Ask each bidder to price the third version. Some will decline, which is information. The ones who price it are quoting the same wall as each other, and you can finally compare the numbers.